
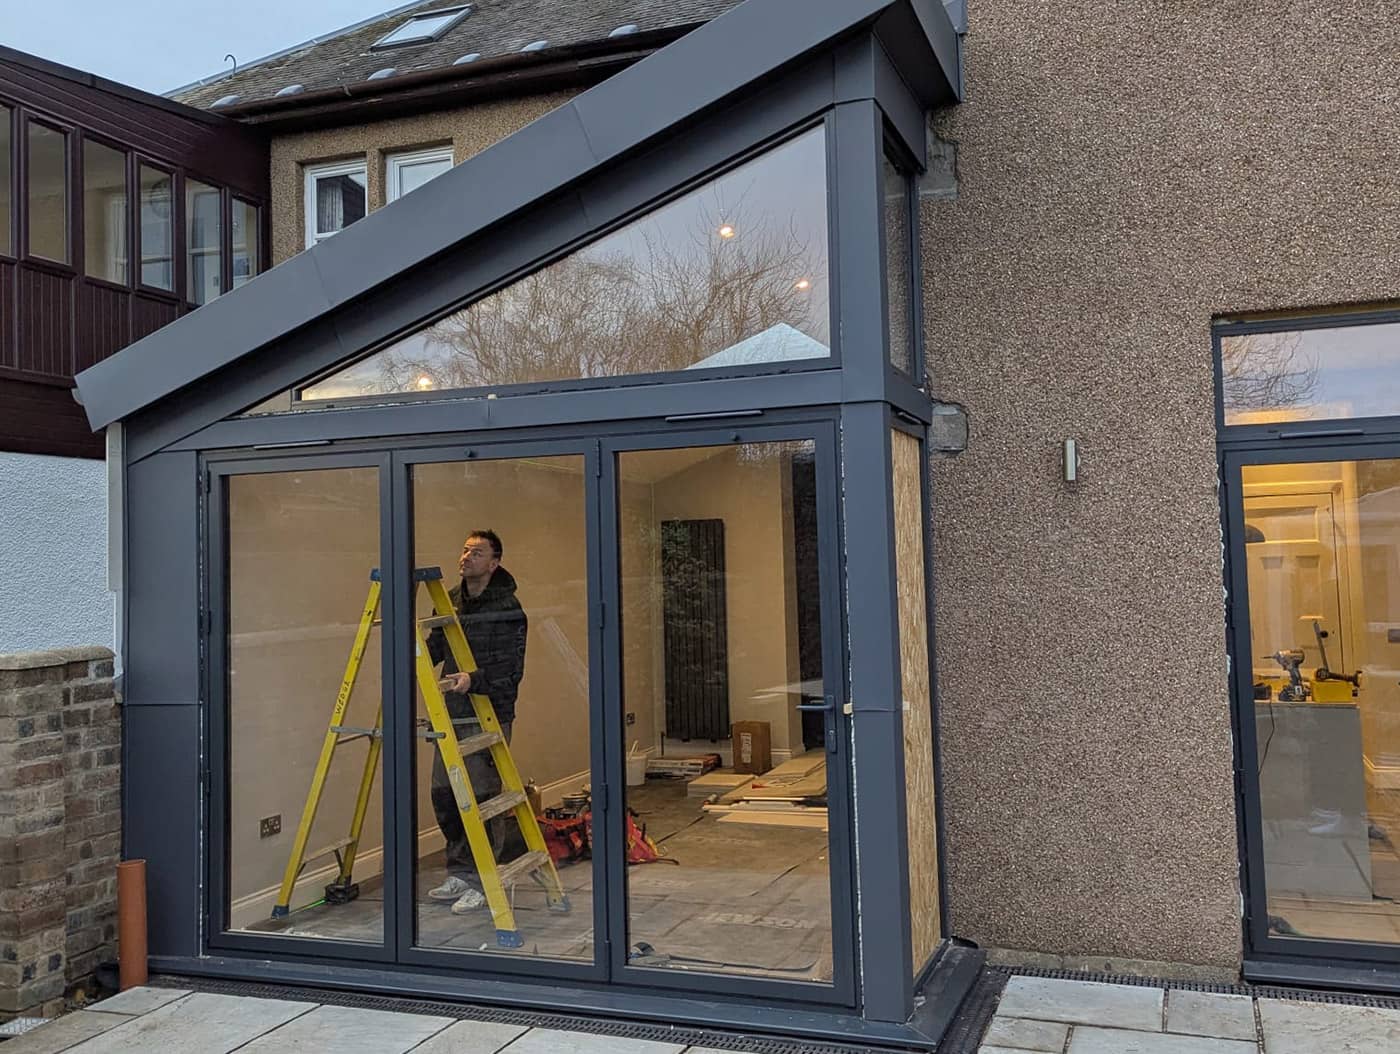
A structural engineer for your project team
We work closely with architects, contractors and other professionals, providing detailed drawings and calculations suitable for Building Warrant applications, tendering and construction.
Practical engineering that's easy to build
Good structural engineering should be straightforward. We aim to provide clear advice, efficient designs and practical solutions without unnecessary complexity or cost, combining technical engineering knowledge with practical construction experience.
For architects, that means structure that supports the design rather than fighting it, and information that drops cleanly into your Building Warrant set. For builders, it means details you can actually build, and someone to call when site conditions don't match the drawings.
What you can expect from us
- Early advice on structural options, before the design is fixed
- Calculations set out clearly for the building standards verifier
- Drawings coordinated with yours
- Prompt answers to verifier and site queries
- Site visits when something unexpected is uncovered
- One point of contact throughout
Information for warrant, tender and site
- Structural calculations
- General arrangement drawings
- Foundation layouts and details
- Steel and timber member schedules
- Connection and bearing details
- Temporary works and sequence notes
- Responses to building standards queries
Turnaround and file formats
To confirm with GCP AssociatesTypical turnaround for domestic calculations and drawings; the file formats GCP supplies (e.g. PDF, DWG) and the CAD or BIM software used; whether GCP can work to the architect's title block and layer standards.Credentials
- SER Certifier of Design (Building Structures)To confirm
- Professional indemnity insuranceTo confirm
How we work with you
Discuss
We start by understanding your project and what you need from us.
Assess
Where required, we inspect the existing structure and establish the information needed to develop an appropriate engineering solution.
Design
We develop a practical structural solution and carry out the necessary engineering calculations and checks.
Draw
We produce clear structural drawings and documentation suitable for your project's requirements.
Support
We remain available to answer questions and provide engineering support as your project progresses.
Most requested by professionals
- Homeowners, architects and contractors
Building Warrant drawings & calculations
Clear and accurate structural drawings and engineering calculations are an important part of any successful construction project. We provide them for Building Warrant applications, tendering and construction.
More about this - Architects, developers and contractors
Structural design
We provide structural design services for a wide range of building projects, using practical and efficient solutions tailored to each individual project.
More about this - Developers, architects, contractors and businesses
Commercial & light commercial
We provide structural engineering services for commercial and light commercial developments, alterations and refurbishments, from small alterations to larger construction projects.
More about this
Working on a tenement or listed building in Edinburgh? See Edinburgh tenements and the New Town.
Send us your drawings
Email or upload your current drawings and tell us what you need from the structural engineer. We'll come back with a clear fee and timescale.