
What it is
Clear and accurate structural drawings and engineering calculations are an important part of any successful construction project.
We can provide detailed drawings and calculations suitable for Building Warrant applications, tendering and construction, working closely with architects, contractors and other professionals.
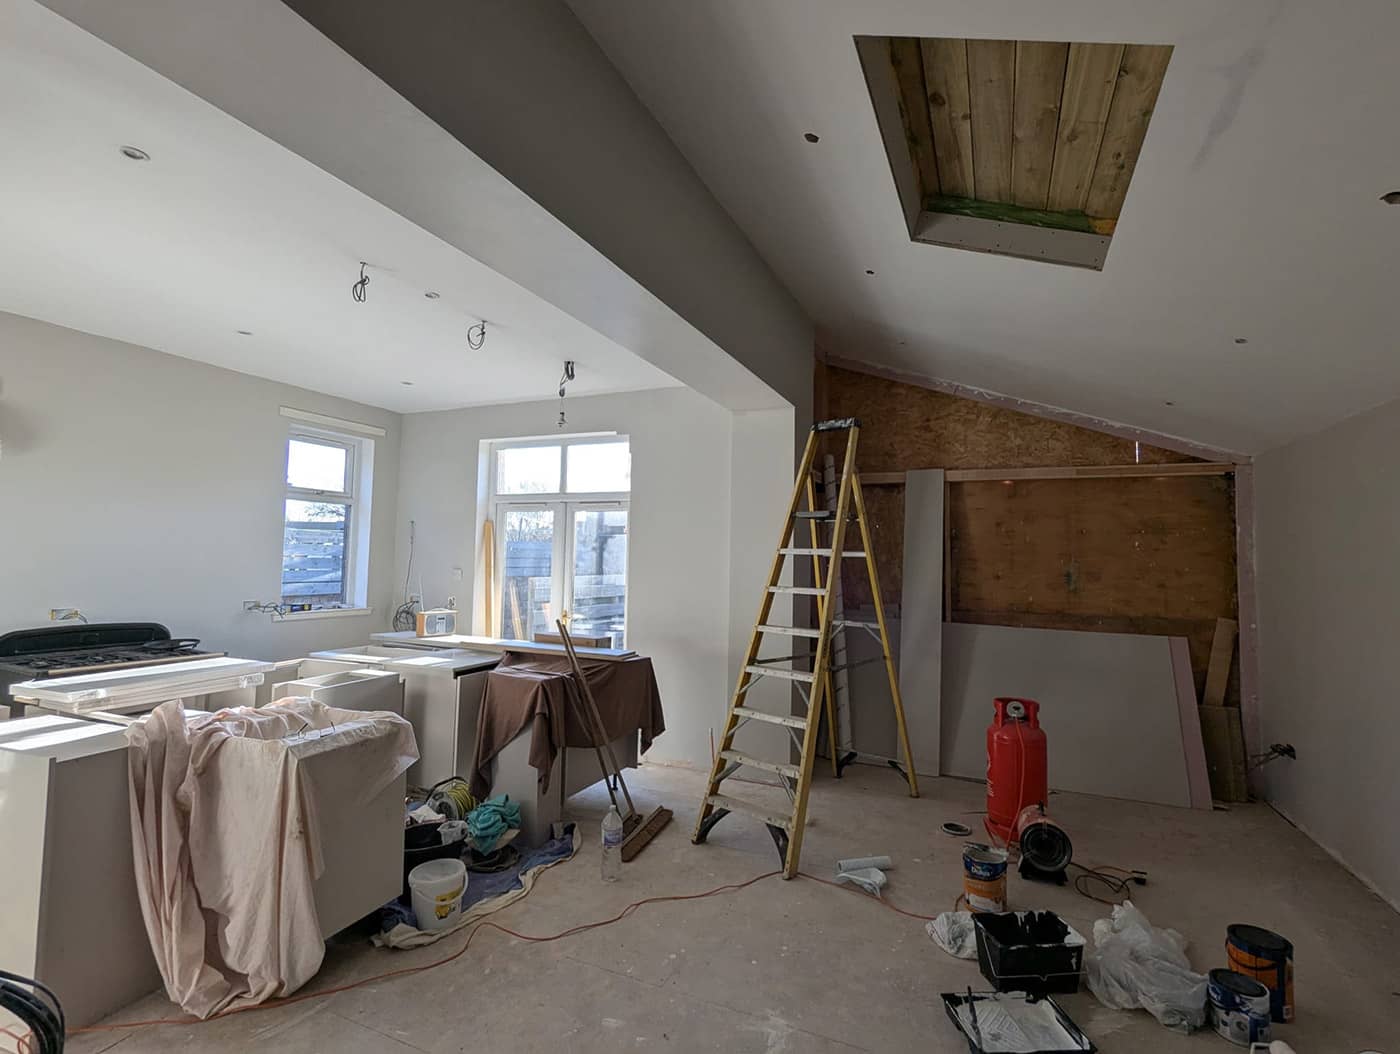
In Scotland, most structural work (extensions, loft conversions, removing load-bearing walls, changing roofs or other structural elements) needs a Building Warrant before work starts. The council's building standards verifier checks that the structure meets the building standards, and that's what our calculations and drawings show.
When you need it
- Your architect or designer is preparing a Building Warrant application
- Building standards have asked for structural calculations or more information
- You need structural information to put a project out to tender
- Your contractor needs construction details
What we provide
- Structural calculations to the current codes, set out clearly for the verifier
- Structural drawings: layouts, sections, beam and connection details, foundations
- Responses to building standards queries on the structural design
- Coordination with your architect's drawings
- Updated information if the design changes during construction
How it works
- Discuss
We review the architect's drawings and agree what the warrant needs from us.
- Assess
Where alterations are involved, we inspect the existing structure.
- Design
We design the structure and prepare calculations a verifier can follow.
- Draw
We produce drawings coordinated with the architect's set.
- Support
We deal with any structural queries from building standards until the warrant is granted, and beyond.
Typical deliverables
- Structural calculations
- Structural drawings
- Responses to building standards queries
- Tender and construction information
Questions people ask
Can a structural engineer provide drawings and calculations for a Building Warrant?
Absolutely. We provide detailed structural drawings and engineering calculations suitable for Building Warrant applications in Scotland. Our structural design work covers extensions, loft conversions, new builds, commercial projects, structural alterations, and other building works requiring engineering approval.
Do I need a Building Warrant?
Most structural work does. mygov.scot lists building a new home, extending your home, building or removing load-bearing walls, changing roofs, external walls or other structural elements, converting a loft or garage, and demolition. If you're unsure, ask your council's building standards service before you start: it's an offence to start work without a warrant when you need one.
Draft answer for GCP to approveSee also: Homeowner guide: how Building Warrants work · For architects and builders