
Structural engineers in Edinburgh and across Scotland
Clear, practical and buildable structural engineering throughout Edinburgh, the Central Belt and across Scotland, from a single steel beam to commercial developments, repairs and historic buildings.
Clear, practical and buildable solutions
With over 30 years of combined experience in structural engineering, we bring a wealth of knowledge to every project, from domestic alterations and extensions to commercial developments, structural repairs, conservation projects and specialist engineering advice.
Whether you are a homeowner looking to remove a load-bearing wall, an architect developing a new project, a contractor requiring structural drawings, or a property owner dealing with an existing structural issue, we provide clear, practical and buildable solutions.
Services
Extensions, lofts and opened-up walls
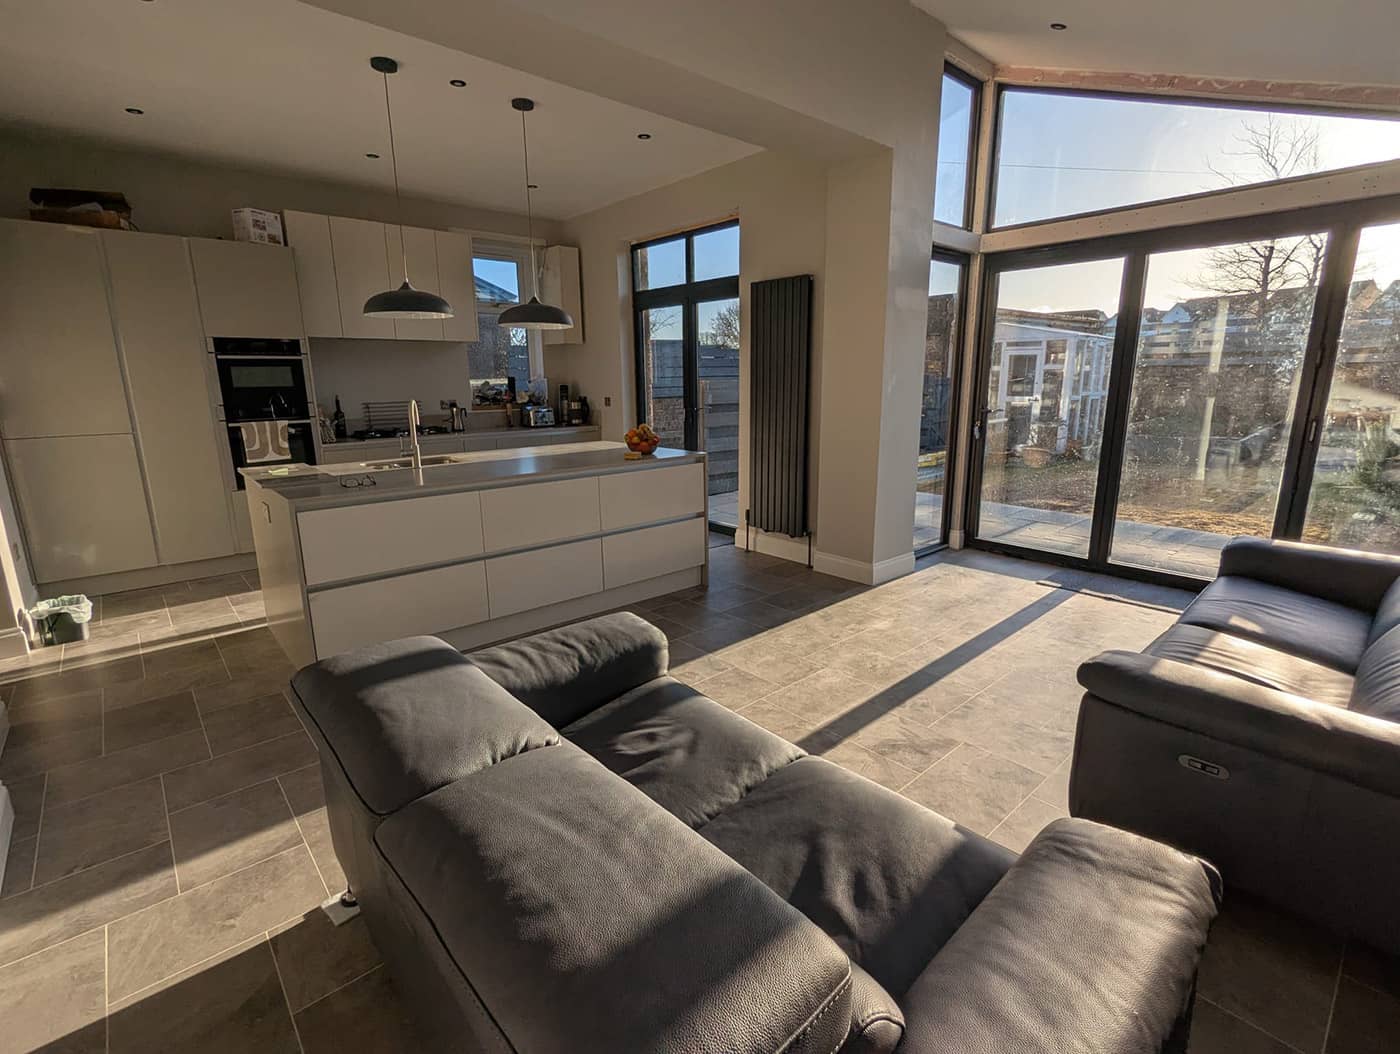
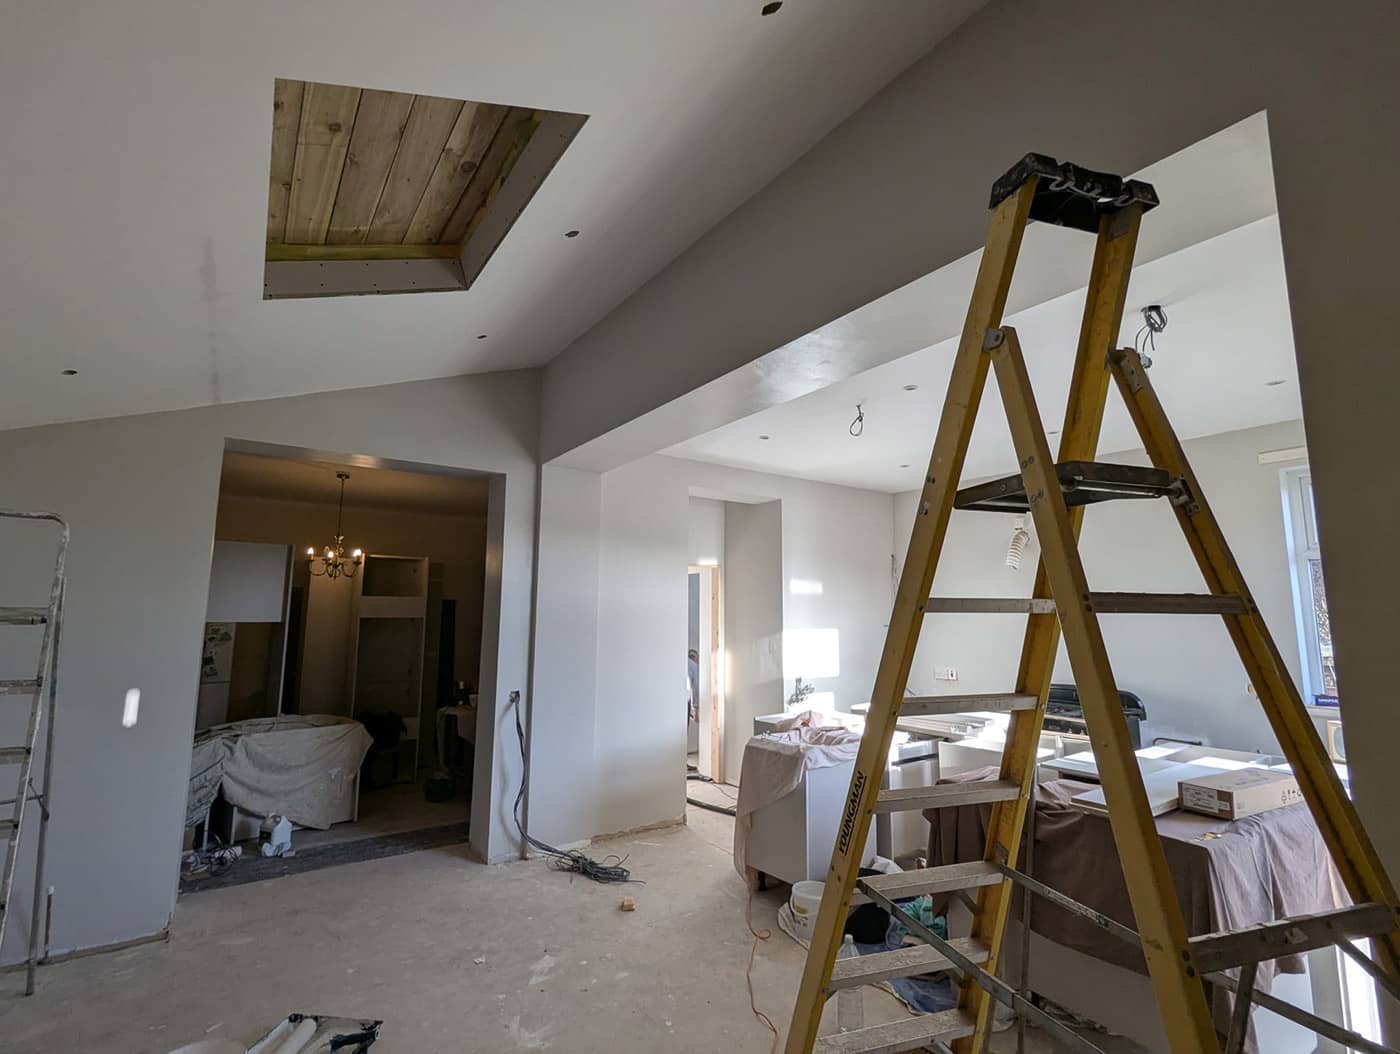
Opening up rooms, extending or converting the loft: we design the steelwork, foundations and roof changes, with the calculations your Building Warrant needs.
Older buildings, cracks and inspections
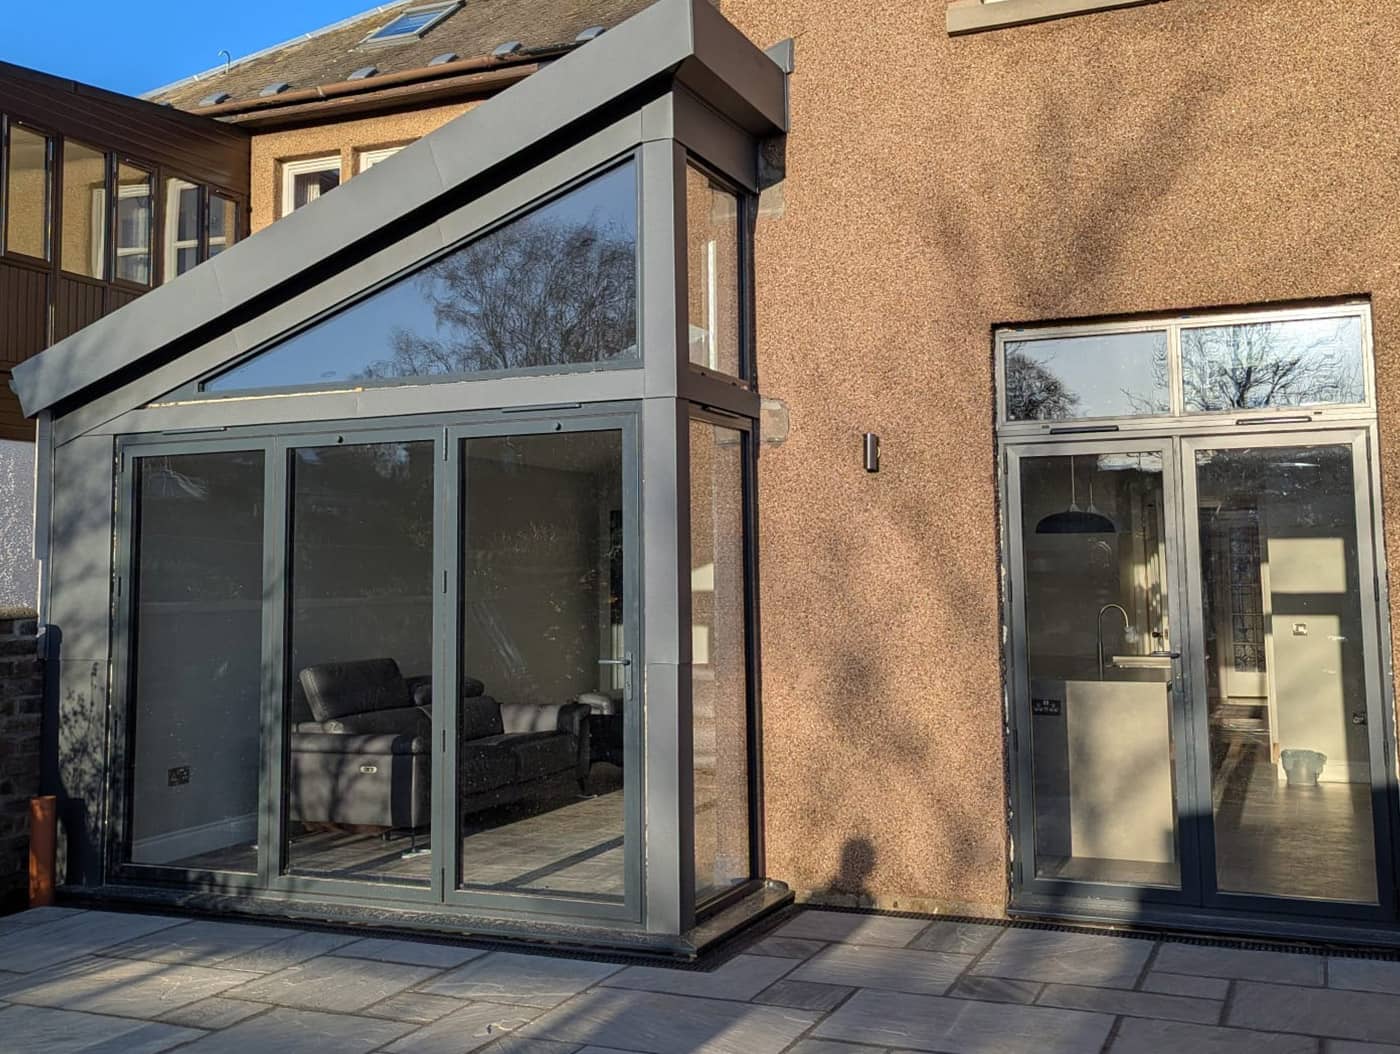
Plain-English inspections and reports, and practical repairs that suit the way older buildings were built, including before you buy.
Structural design, drawings and calculations
Clear and accurate structural drawings and engineering calculations for Building Warrant applications, tendering and construction.
Commercial and expert advice
Commercial and light commercial developments, alterations and refurbishments, and independent engineering opinion for legal, insurance and property matters.
One independent practice, every kind of structure
From domestic alterations to commercial developments, repairs, conservation and specialist advice.
- 30+years of combined experience
- 12structural engineering services
- 5steps, from first call to site
- 4materials: steel, timber, masonry and concrete
What happens when you take out a load-bearing wall?
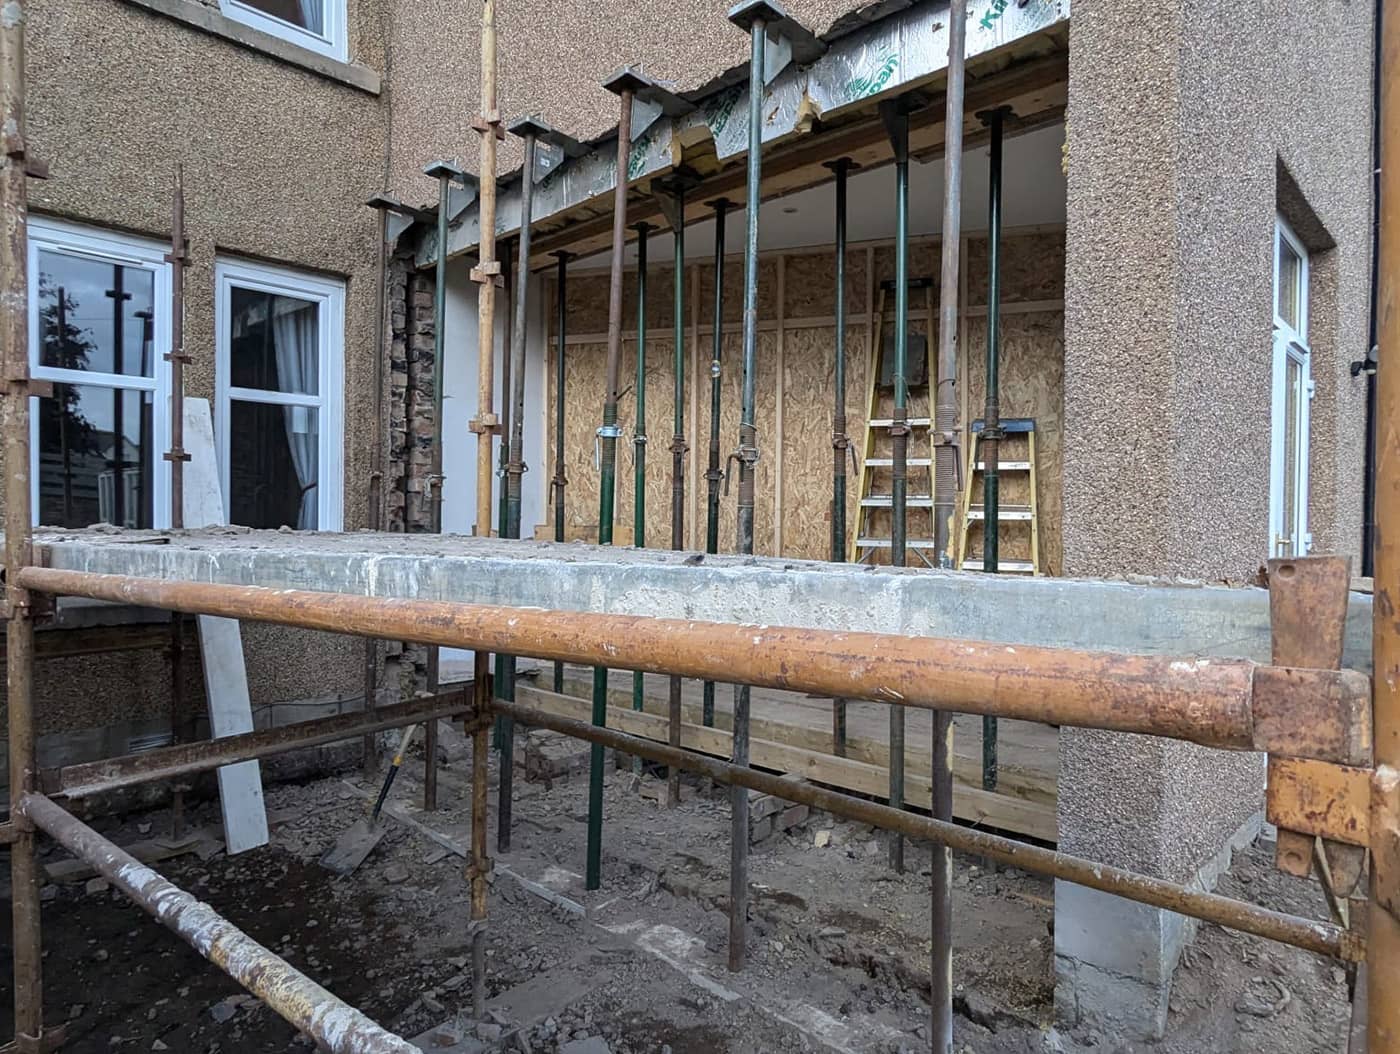
It's the question we're asked most. A load-bearing wall carries weight from above down to the ground. Remove it, and that weight needs a new path: usually a steel beam, sitting on padstones, with everything below checked down to the foundations.
Step through the diagram to see how the load moves at each stage of the work.
Load-bearing wall removal and steel beamsWeight from the roof, the walls and the floor above runs down through the wall and into the foundations below. Take the wall away and that load needs a new route to the ground.
A simplified illustration. Every wall is different, which is why we look at yours before designing anything.
Five steps, from first conversation to finished structure
Discuss
We start by understanding your project and what you need from us.
Assess
Where required, we inspect the existing structure and establish the information needed to develop an appropriate engineering solution.
Design
We develop a practical structural solution and carry out the necessary engineering calculations and checks.
Draw
We produce clear structural drawings and documentation suitable for your project's requirements.
Support
We remain available to answer questions and provide engineering support as your project progresses.
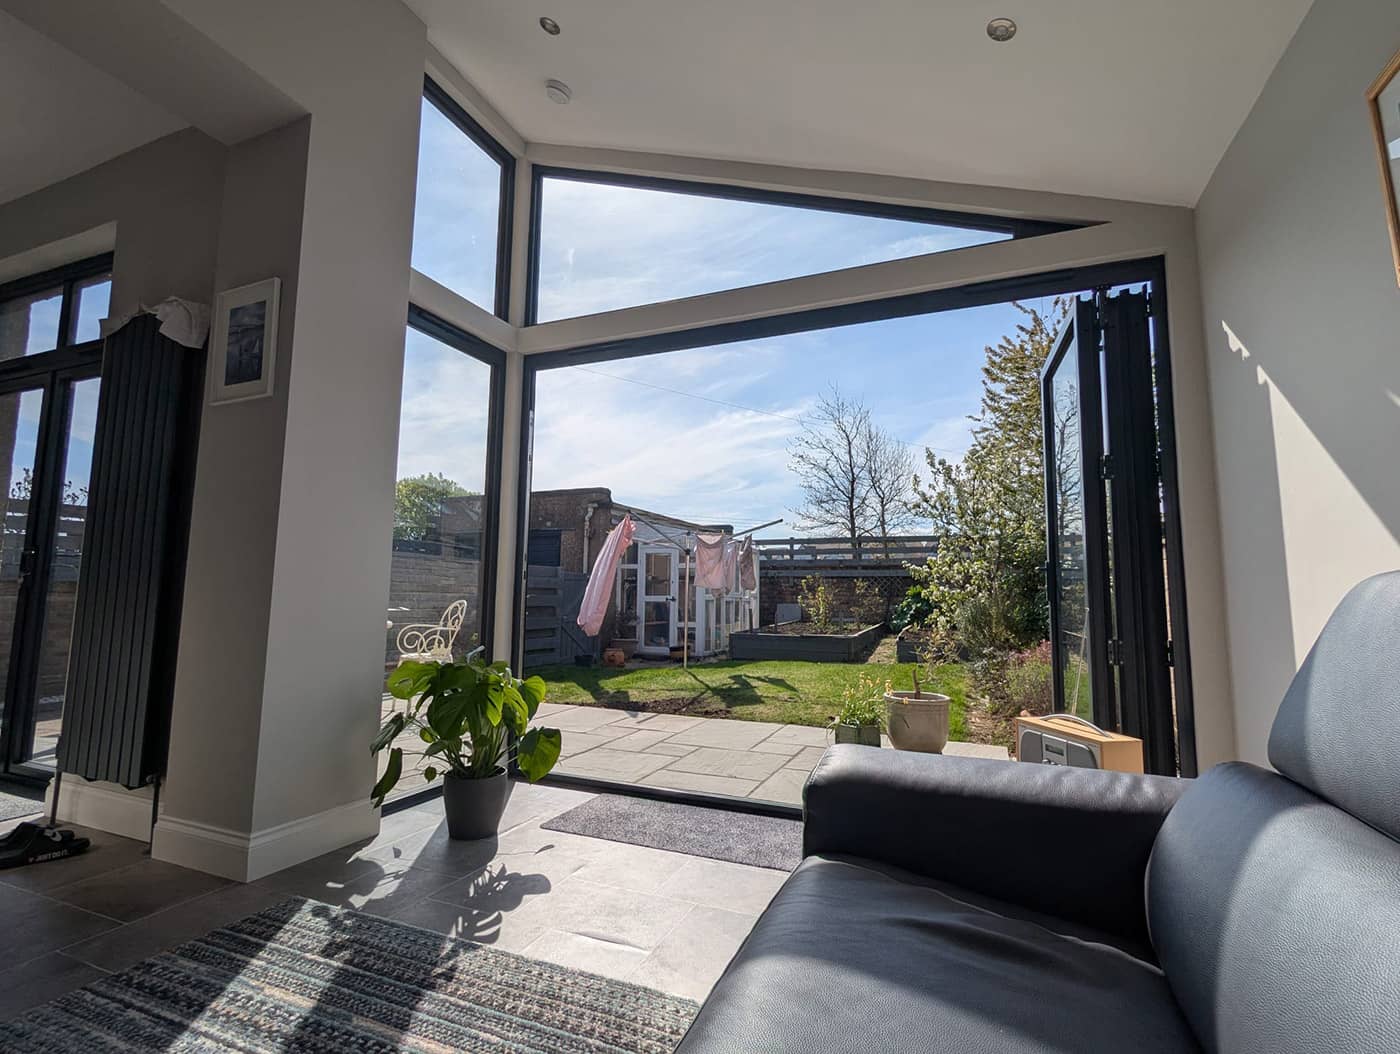
Rear extension with a wide new opening into the house
Engineering that works on paper, and on site
Experience you can rely on
“Solutions that work not only on paper, but on site.”
With over 30 years of combined experience in structural engineering, we understand that every project is different. We combine technical engineering knowledge with practical construction experience to develop solutions that work not only on paper, but on site.
Practical engineering solutions
“Good structural engineering should be straightforward.”
We aim to provide clear advice, efficient designs and practical solutions without unnecessary complexity or cost.
A personal service
As an independent consultancy, we work closely with our clients throughout the project. We take the time to understand what you are trying to achieve and provide advice appropriate to your project, budget and timescale.
From small alterations to larger projects
“No project is too small to require good engineering.”
From a single steel beam in a domestic property to larger commercial and structural repair projects, we provide the same professional approach and attention to detail.
Qualified, insured and accountable
The checks architects, builders and homeowners rightly make before appointing an engineer.
- Chartered statusTo confirm
e.g. CEng MIStructE or MICE. Chartered membership of the Institution of Structural Engineers or Institution of Civil Engineers is the first thing many architects and homeowners look for.
- SER Certifier of Design (Building Structures)To confirm
If GCP can certify structural design under the Scottish building standards certification scheme, the council's verifier doesn't re-check the structure and the client gets a discount on the warrant fee. A major selling point if it applies.
- Professional indemnity insuranceTo confirm
The level of cover. Architects and contractors often ask for it before appointing an engineer.
- Company number and registered officeTo confirm
Shown in the footer and the privacy notice, so clients know who they're dealing with.
Based in Edinburgh, working across Scotland
We're based in Edinburgh and work throughout the Lothians, Fife, the Central Belt and further afield, including Dumfries and Orkney.
Areas we cover- Edinburgh
- Midlothian
- East Lothian
- West Lothian
- Fife
- Falkirk
- Stirling
- Glasgow
- Dumfries
- Orkney
- And across Scotland
Questions people ask
Do you provide structural engineering services outside Edinburgh?
Yes. While GCP Associates is based in Edinburgh, we provide structural engineering services throughout Edinburgh, the Central Belt and across Scotland. We work with homeowners, architects, builders, developers and property owners on a wide range of projects, including house extensions, loft conversions, load-bearing wall removals, structural repairs, building warrant applications, commercial developments and historic building projects. Our service area includes Edinburgh, Fife, Midlothian, Glasgow, Stirling, Falkirk, Dumfries, Orkney and other locations across Scotland.
How much does a structural engineer cost?
It depends on the job: a single beam in a house is a very different piece of work from a full extension or a detailed investigation. Tell us about your project and we'll give you a clear quote before any work starts.
Draft answer for GCP to approveWhat's the difference between a structural engineer and a surveyor?
A surveyor assesses the general condition of a whole property, for example in a Home Report. A structural engineer looks in depth at how the building carries its loads, designs new structure and investigates specific structural issues a surveyor has flagged.
Draft answer for GCP to approveDo I need an architect as well as a structural engineer?
Not always. For a straightforward wall removal, many homeowners work directly with an engineer and a builder. For extensions, lofts and larger alterations, an architect or designer usually prepares the overall Building Warrant drawings and we provide the structural design.
Draft answer for GCP to approveTell us about your project
A short conversation is usually the quickest way to find out what you need. Call us, or send a few details and photos and we'll get back to you.