
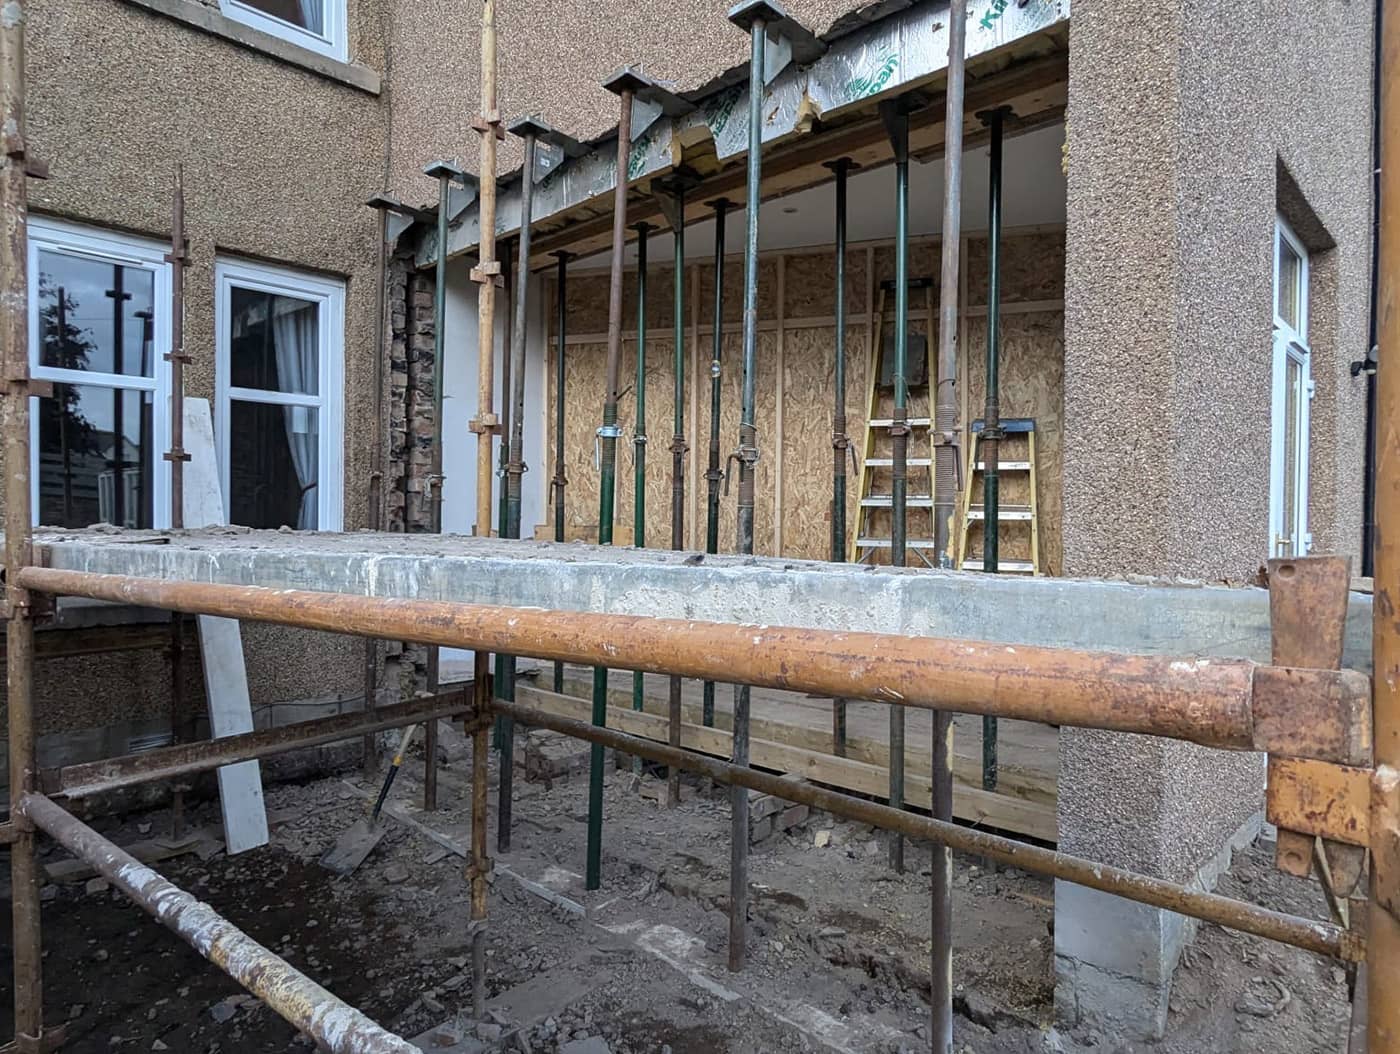
What it is
Taking out a wall is one of the most common reasons people call a structural engineer, and one of the most important to get right. A load-bearing wall carries weight from the floors, walls or roof above down to the foundations. Remove it without a properly designed replacement and that weight has nowhere to go.
Our job is to give the load a new path. We work out exactly what the wall is supporting, then design a beam (usually steel, sometimes timber or concrete) and the supports at each end to carry it safely back down to the ground. No project is too small: a single steel beam gets the same care as a large alteration.
How the load is carried
Weight from the roof, the walls and the floor above runs down through the wall and into the foundations below. Take the wall away and that load needs a new route to the ground.
When you need it
- You want to knock through between rooms, for example to make an open-plan kitchen and dining space
- You're removing a chimney breast and need to know what will support the stack above
- You're forming a new or wider opening in an external wall, for bi-fold doors or an extension
- You're not sure whether a wall is load-bearing at all
- Your builder or the council's building standards service has asked for steel beam calculations
What we provide
- A visit to look at the wall, the floors and roof above, and how the building is put together
- Beam and padstone design, with the supporting walls or posts checked down to the foundations
- Calculations and drawings ready to submit with your Building Warrant application
- Guidance for your builder on temporary propping and the order of work
- Answers to queries from building standards or your builder as the job goes ahead
How it works
- Discuss
Tell us which wall, what you'd like the space to become, and send a few photos if you have them.
- Assess
We visit to see what the wall is carrying: floor joists, walls above, the roof, or a chimney stack.
- Design
We size the beam, the bearings at each end and anything below them, and check that the loads reach the foundations safely.
- Draw
You get calculations and a clear drawing showing the beam, its supports and how it's built in.
- Support
We answer questions from building standards and your builder while the work is done.
Typical deliverables
- Structural calculations
- Beam layout and connection drawing
- Notes on temporary works and sequence
- Building Warrant support
Questions people ask
Do I need a structural engineer to remove a load-bearing wall?
In almost every case, yes. Removing a load-bearing wall is building work that needs a Building Warrant in Scotland, and the council will expect structural calculations showing how the load above will be carried. An engineer designs the beam and its supports so the building stays safe during and after the work.
Draft answer for GCP to approveHow do I know if a wall is load-bearing?
Clues include which way the floor joists run, whether there's a wall directly above, and whether the wall is part of the original structure. But appearances can mislead, especially in older or altered houses. The only reliable answer comes from an inspection, which is usually our first step.
Draft answer for GCP to approveCan you do steel beam calculations without visiting?
Sometimes, for straightforward situations where we have good drawings and photos. In most homes we prefer to visit, because what's above the wall decides the size of the beam and the detail of its supports.
Draft answer for GCP to approve