
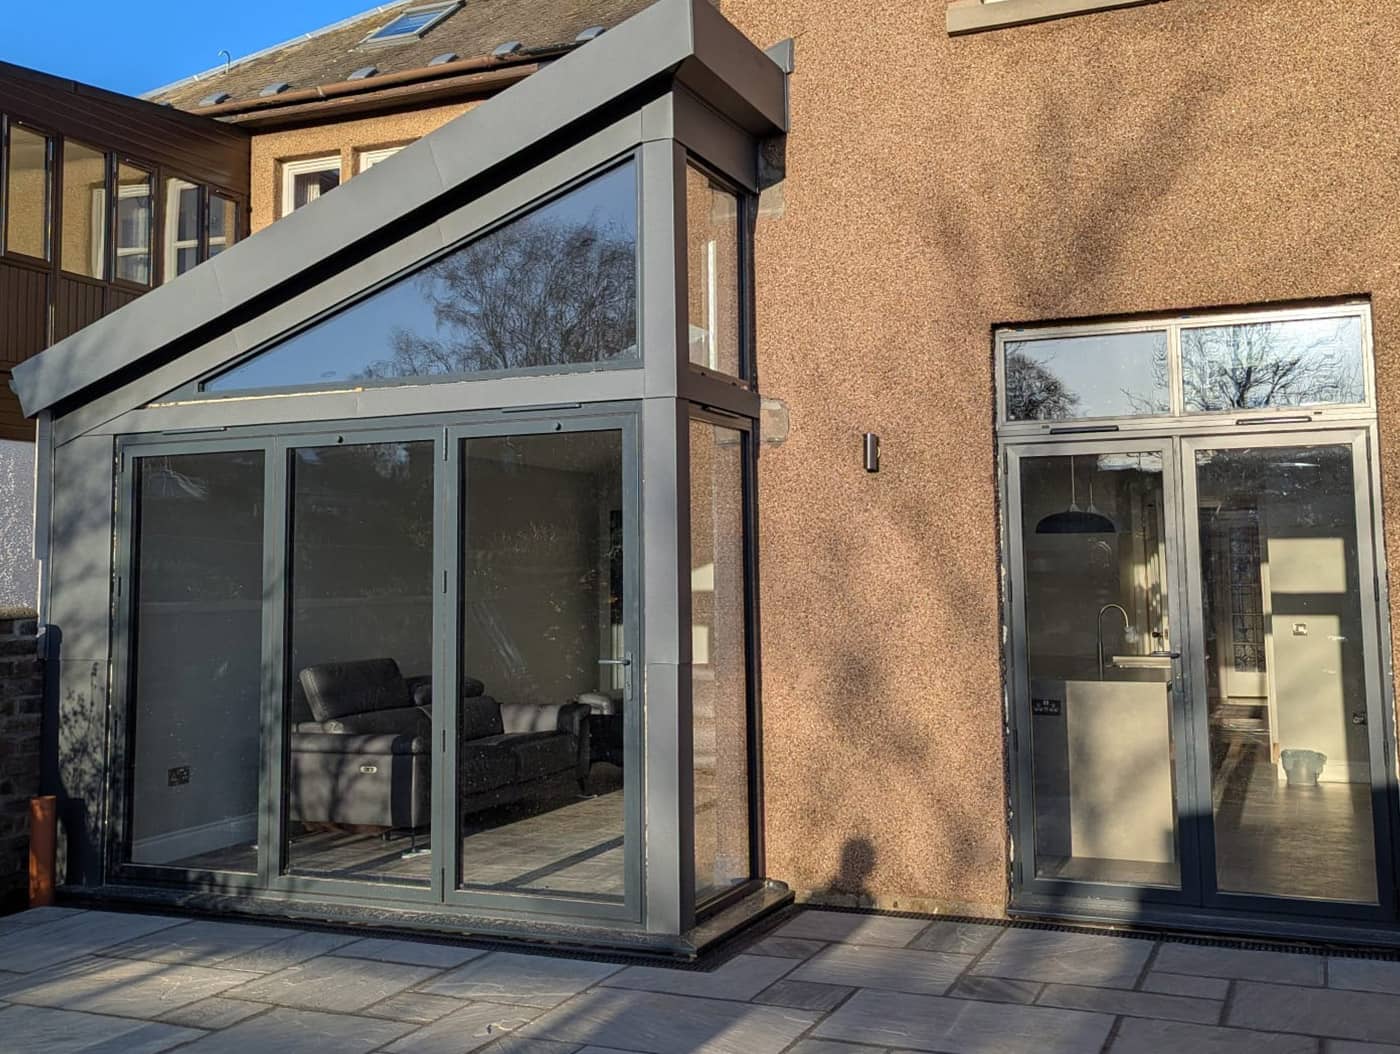
Rear extension with a wide new opening into the house
A single-storey rear extension with a vaulted, glazed garden room, opened up into the existing house to make one open-plan kitchen and living space. Photographed from temporary propping through to completion.
- Project
- Single-storey rear extension and structural alterations
- Location
- To confirm
- Client
- To confirm
- What we did
- To confirm
- Confirm all ten photos are of this one project, and that GCP has the owner's permission to show them
- Location (town or area only, e.g. "South Edinburgh")
- Client type (homeowner, architect or builder) and whether they can be named
- What GCP did: e.g. beam design for the opening, foundation design, roof and glazing framing
- A short write-up for each section: the brief, the challenge, the solution, the result
The brief
To confirm with GCP AssociatesA short paragraph from GCP.The structural challenge
To confirm with GCP AssociatesA short paragraph from GCP.Our solution
To confirm with GCP AssociatesA short paragraph from GCP.The result
To confirm with GCP AssociatesA short paragraph from GCP.During construction
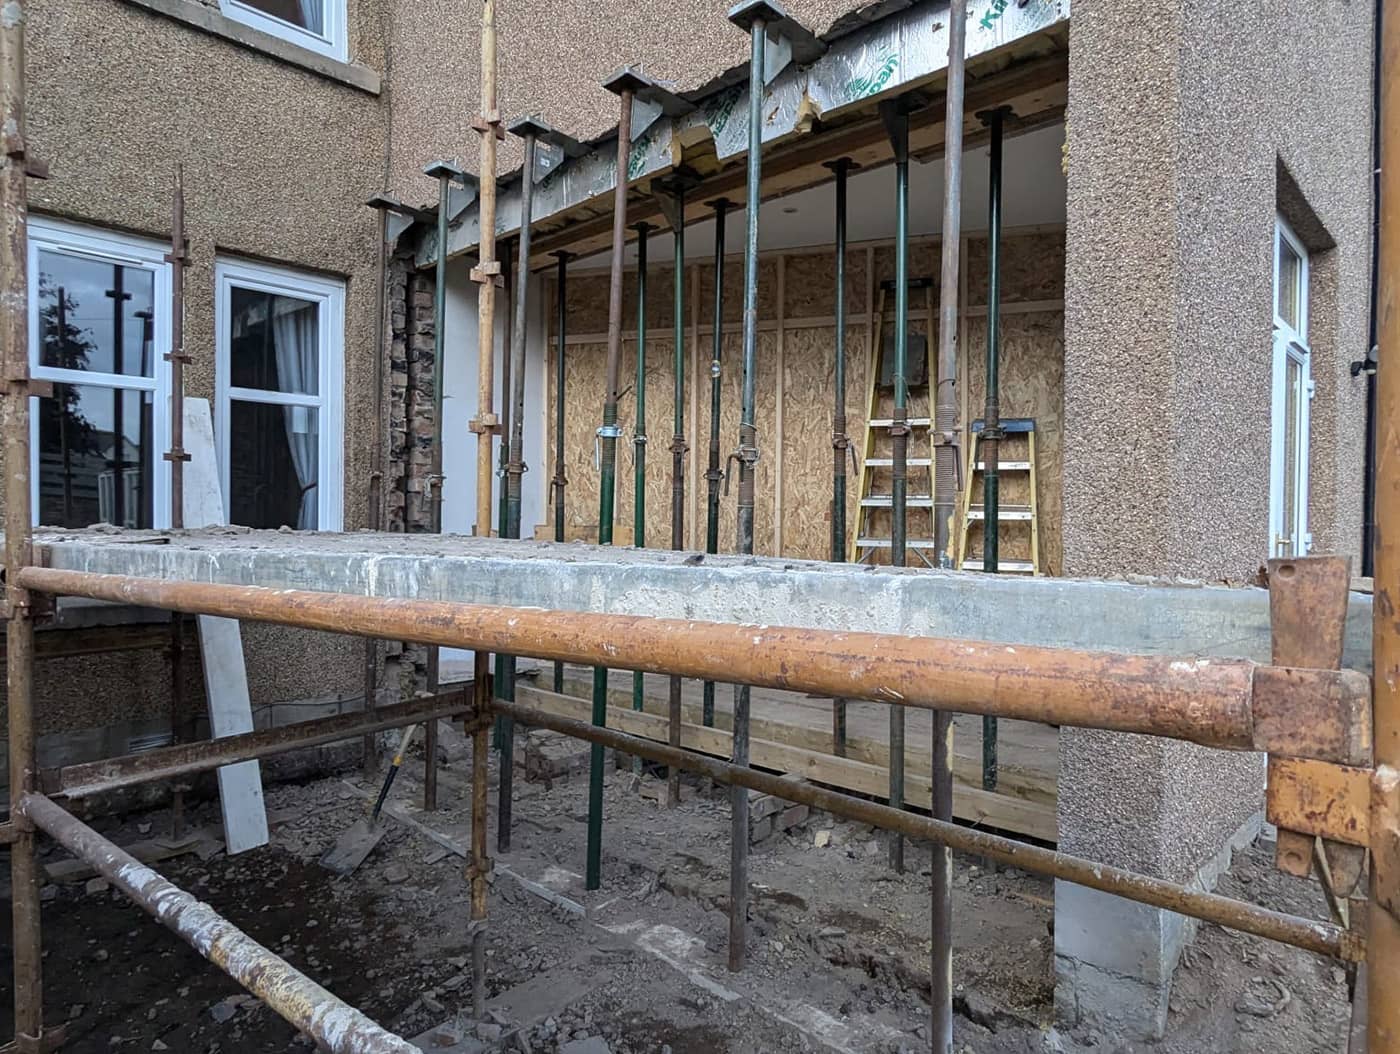
Fig. 01Temporary propping at the rear of the house during the works 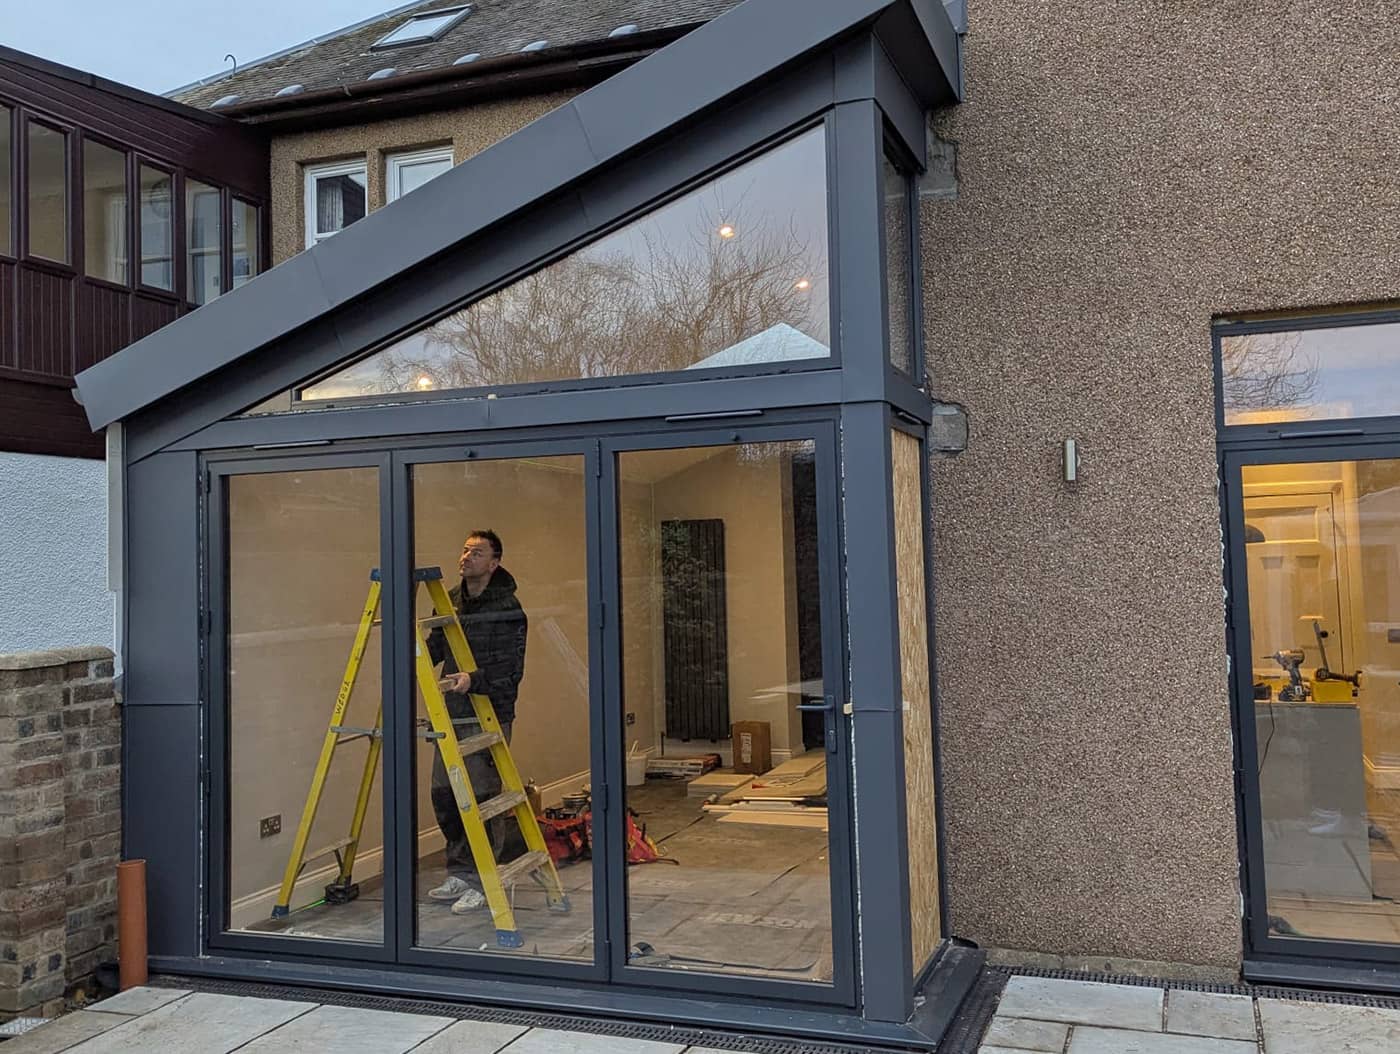
Fig. 02The glazed extension nearing completion 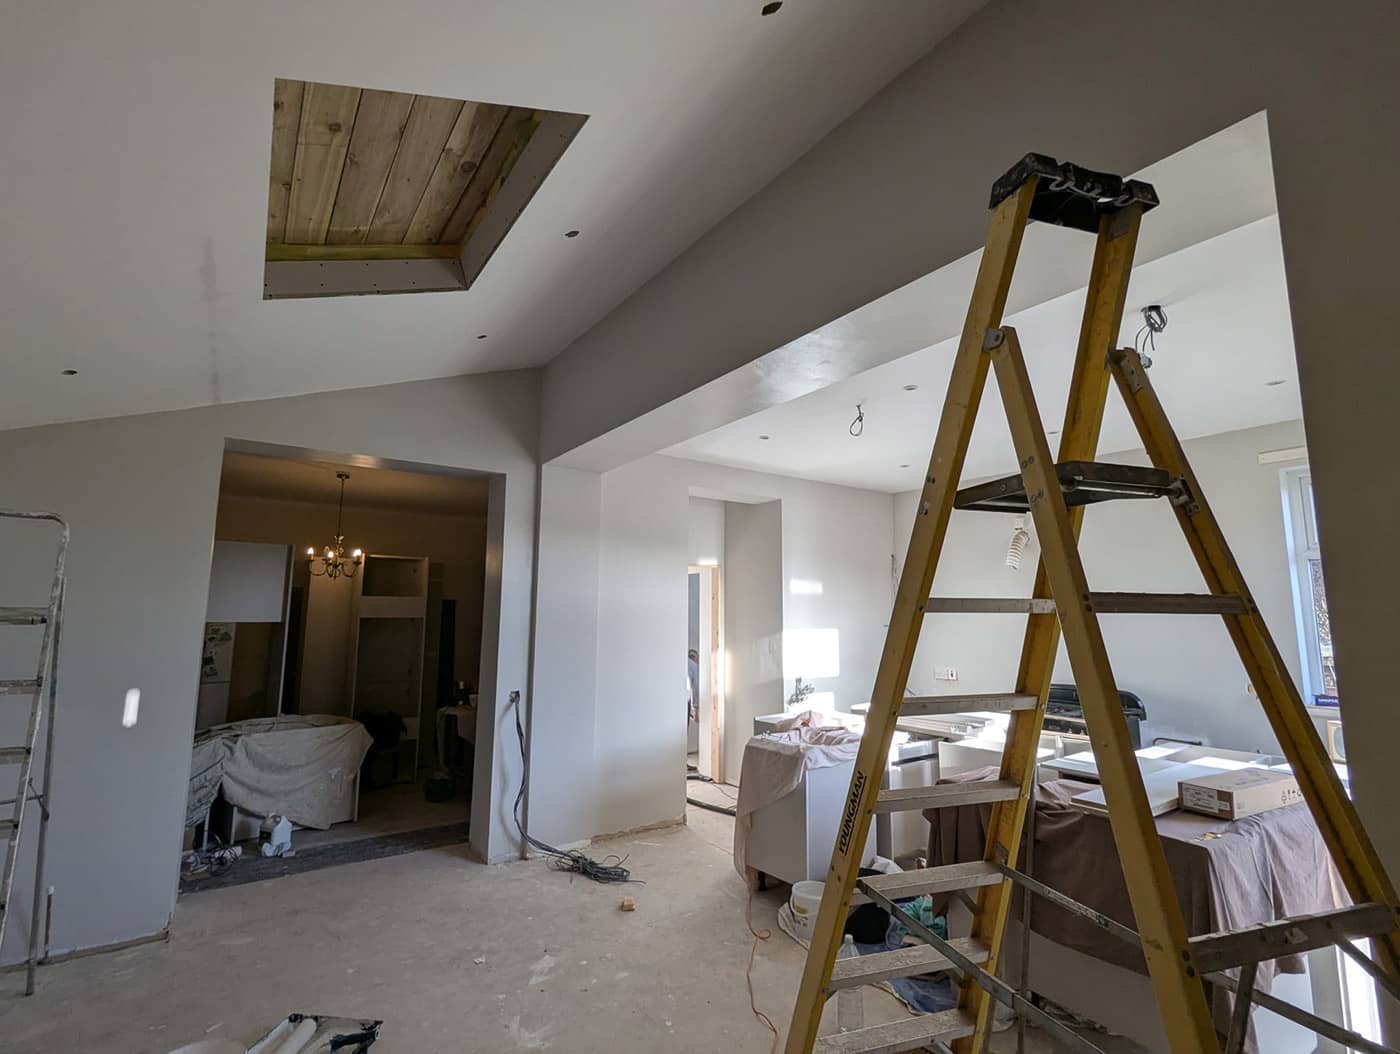
Fig. 03Fit-out: the new opening, boxed-in beam and roof light opening 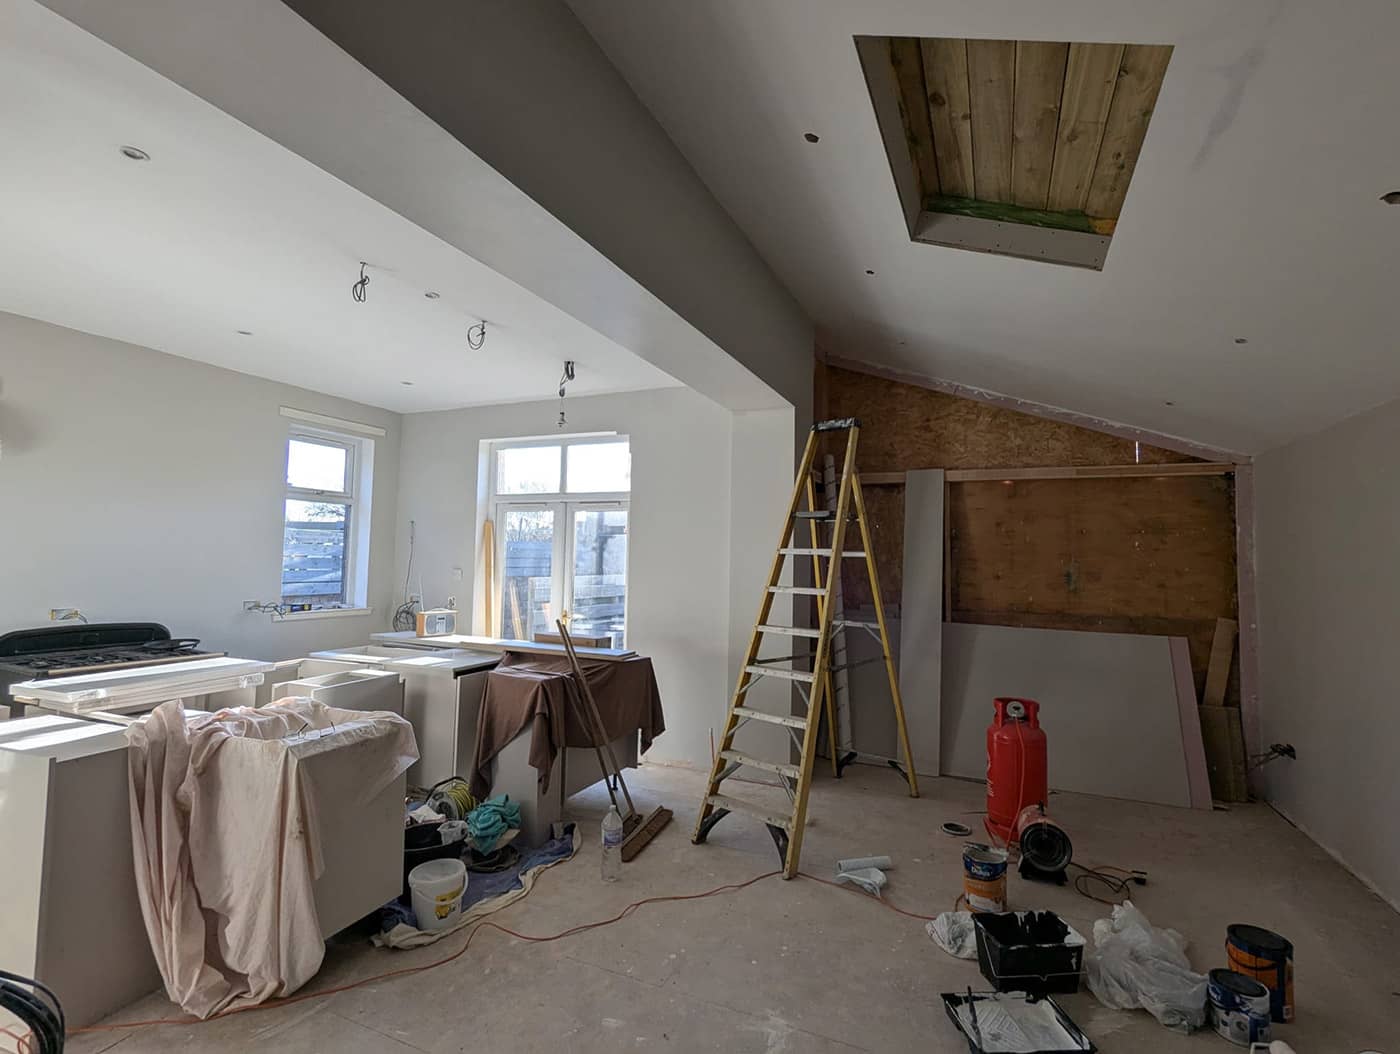
Fig. 04Plastering, with the new opening into the existing kitchen
Completed
Fig. 05The completed rear extension 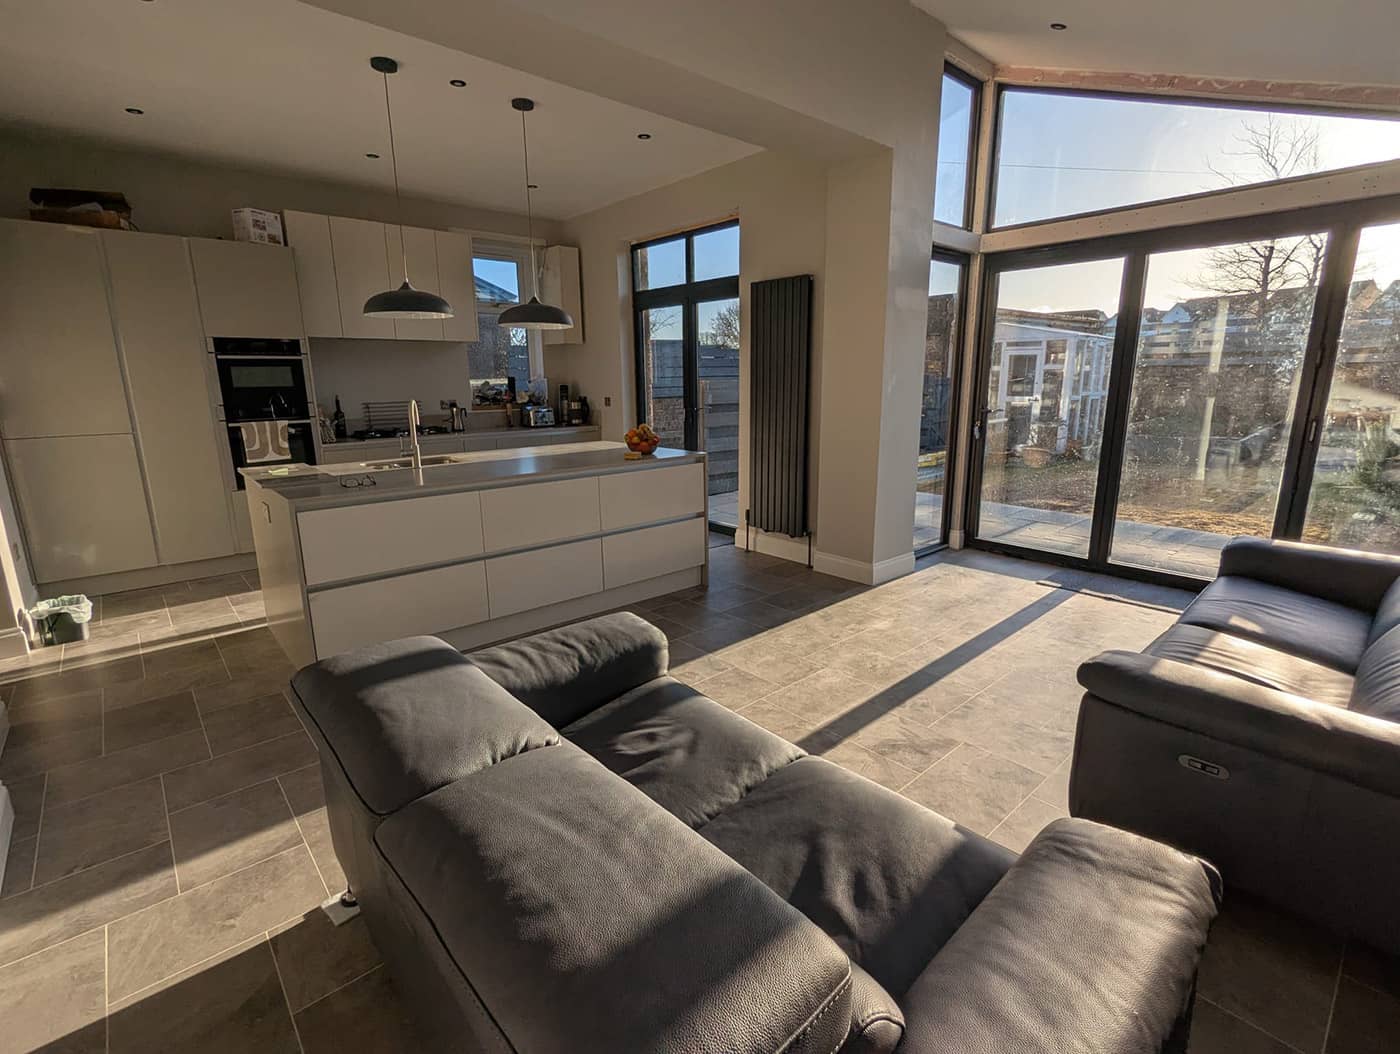
Fig. 06Open-plan kitchen and living space 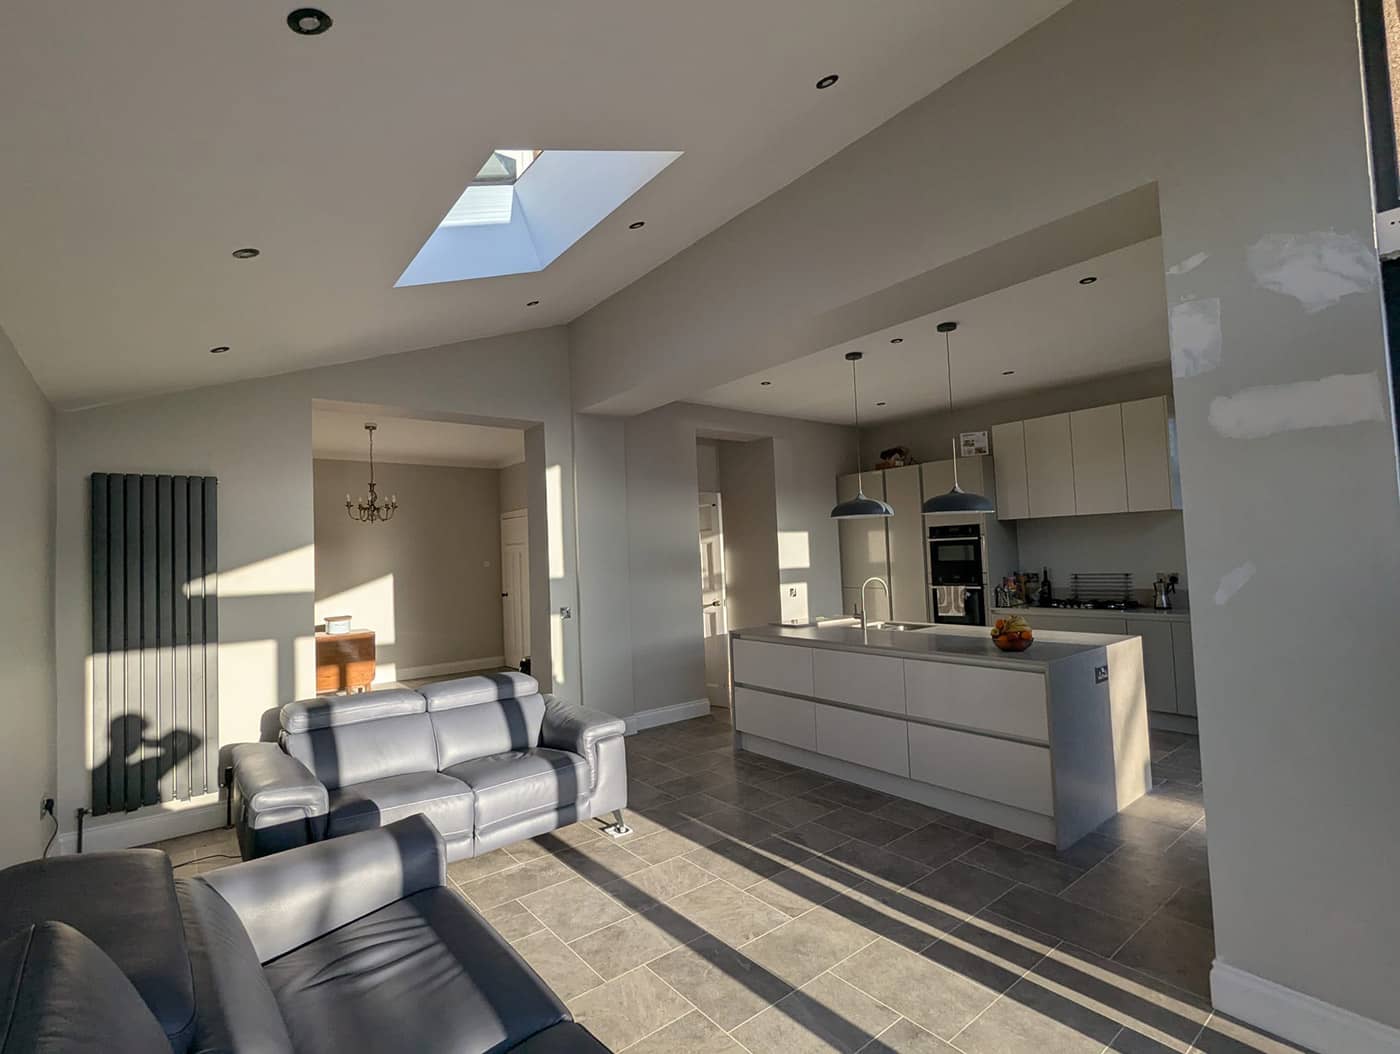
Fig. 07Vaulted ceiling, roof light and the wide opening to the kitchen 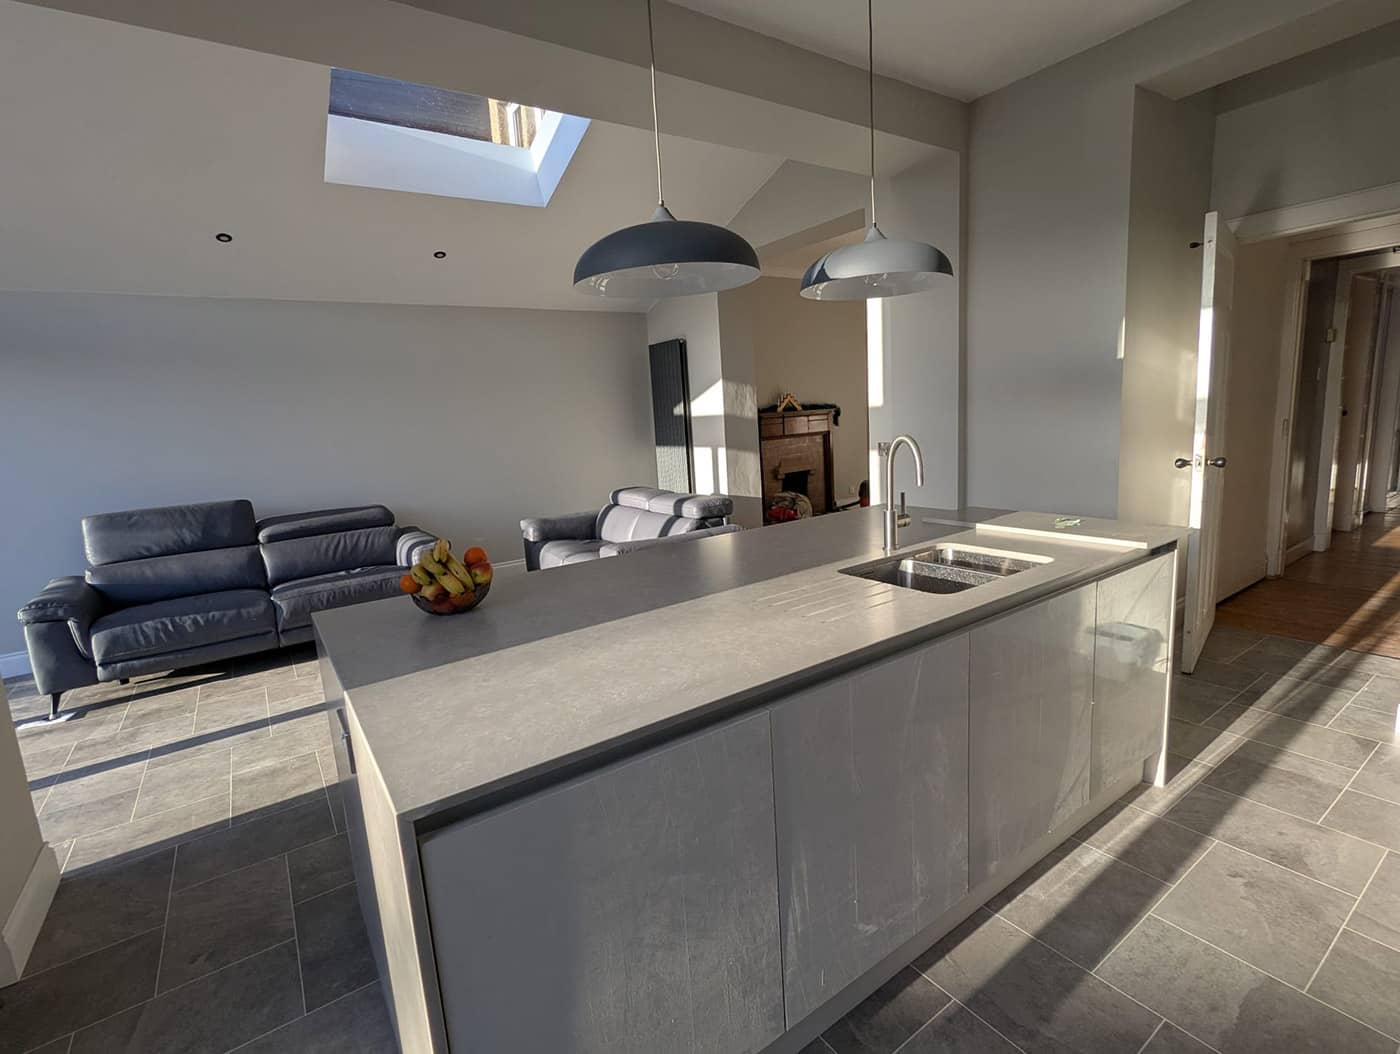
Fig. 08The kitchen island under the new roof light 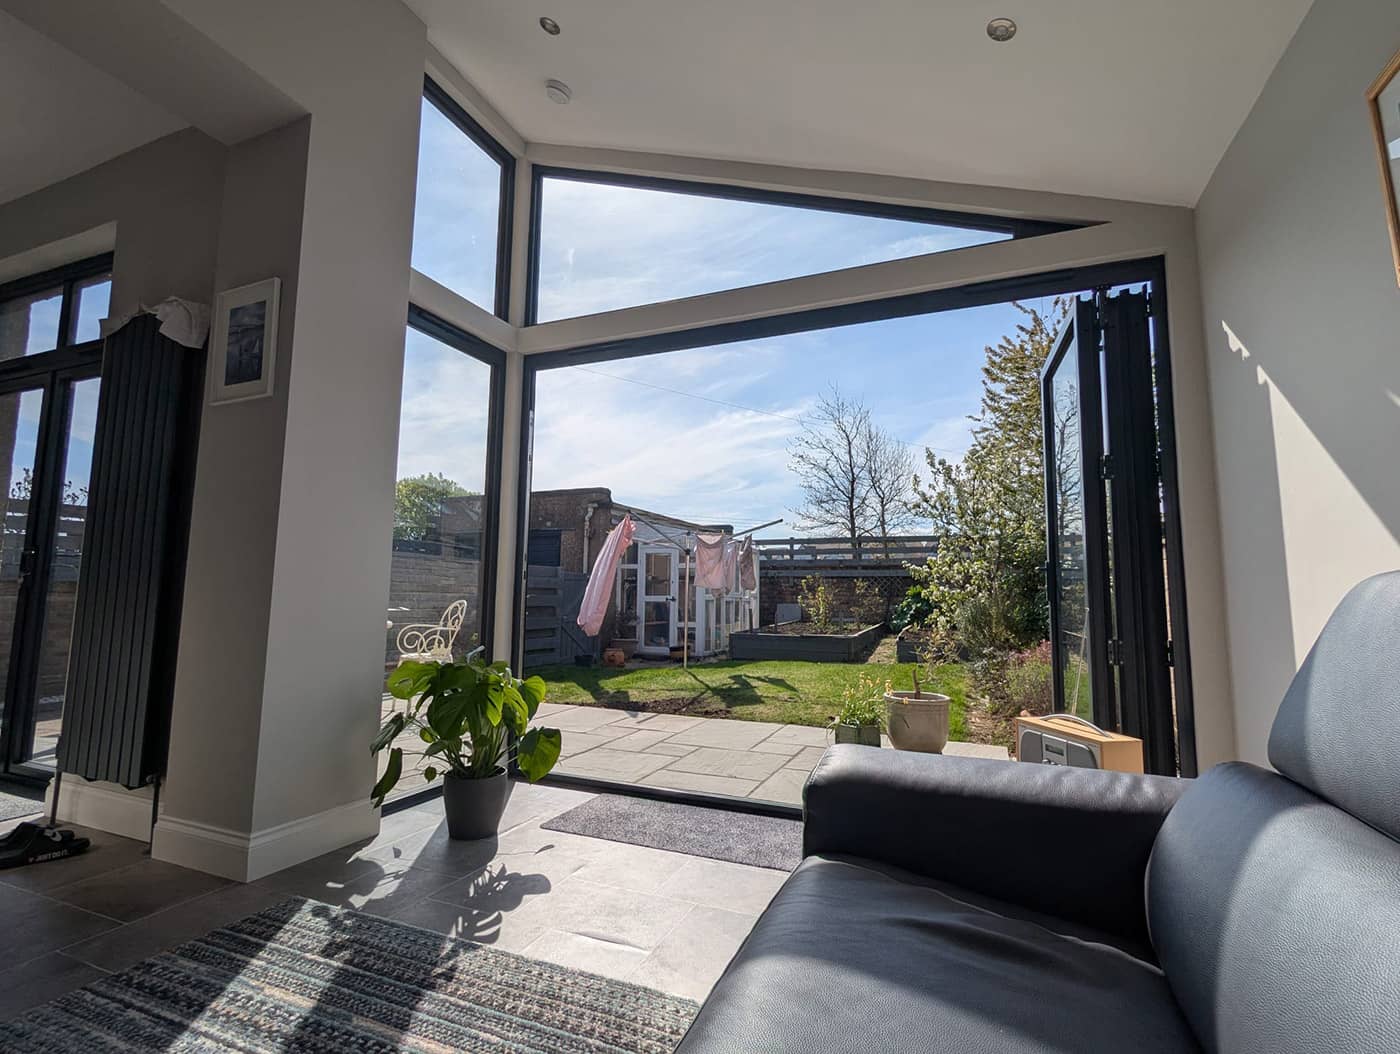
Fig. 09The glazed corner, looking out to the garden 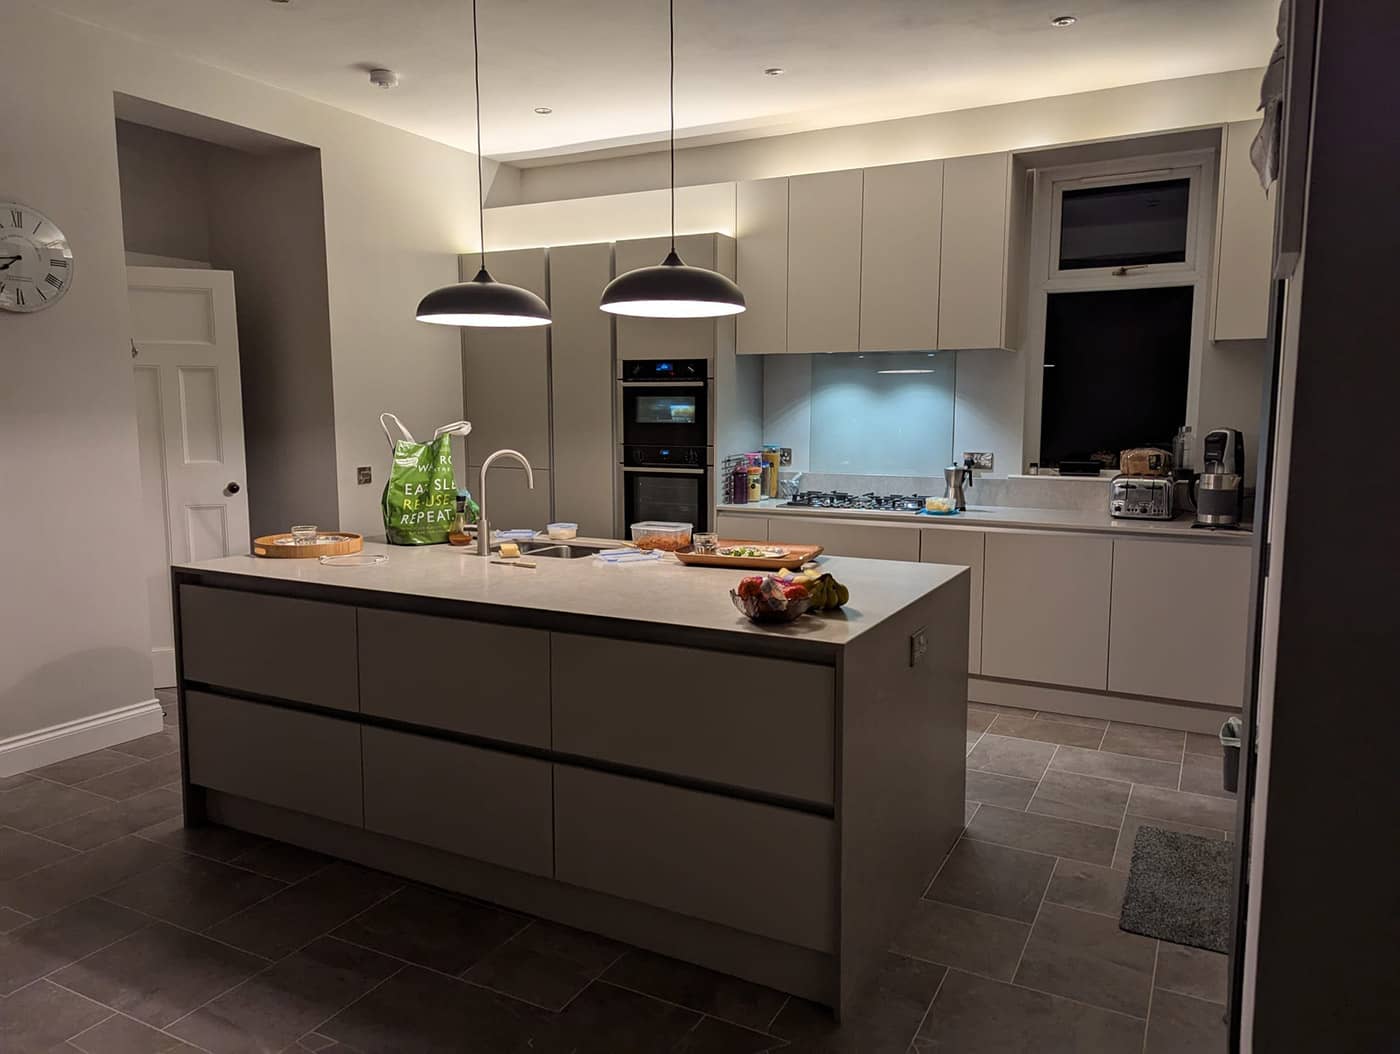
Fig. 10The finished kitchen, in the evening
Services on this project
- Homeowners, architects and builders
House extensions
From a single-storey kitchen extension to a new build, we design the foundations, walls, roof and the new opening into your home, with the calculations your Building Warrant needs.
More about this - Homeowners and builders
Load-bearing wall removal
Opening up a kitchen, dining room or hallway? We work out what the wall is carrying, design the beam and supports to take it, and give you the calculations and drawings your Building Warrant needs.
More about this
Next step
Planning something similar?
A short conversation is usually the quickest way to find out what you need. Call us, or send a few details and photos and we'll get back to you.